
Construction of a new 1,500 m² multi-purpose hall for the Municipality of Hillerød, designed to accommodate street sports, cultural activities, and community events for the municipality’s young residents.
- Address
- Milnersvej 39, Hillerød


Info
- Client
- Hillerød Municipality, ROYAL STAGE, and Street-Lab
- Area
- 1,500 m²
- Architect
- ADEPT
- Project Period
- 2024–2026
- Contractor
- HHM
- Total Construction Cost
- 28 million DKK
Project Description
Hillerød Street-Lab is a new and exciting hall construction project located at Royal Stage Hillerød (formerly FrederiksborgCentret) for the client, Hillerød Municipality.
The building has a total area of approximately 1,500 m² and is intended to serve as an inclusive community center that provides an inspiring setting for street sports, culture, and other activities designed to strengthen community spirit and creativity among the municipality’s young residents.
Among other things, the new multi-purpose hall will feature areas for bouldering, a music studio, a café, a kitchen, workshops, and versatile multi-activity spaces. In addition, the building will also house a library, youth centers, a cultural center, an SSP (School-Society-Police partnership), an adventure park, and much more.
The large main hall has a ceiling height of approximately 16 meters at its highest point, with open gables that both create a spacious activity area for the hall’s many users and provide a striking, natural influx of light.
The goal of the project was for the technical solutions to support flexible use of the building, so that it can best accommodate the many different activities and users the building is designed to house, and at the same time, the construction itself should also contribute to integrating environmental and social sustainability.

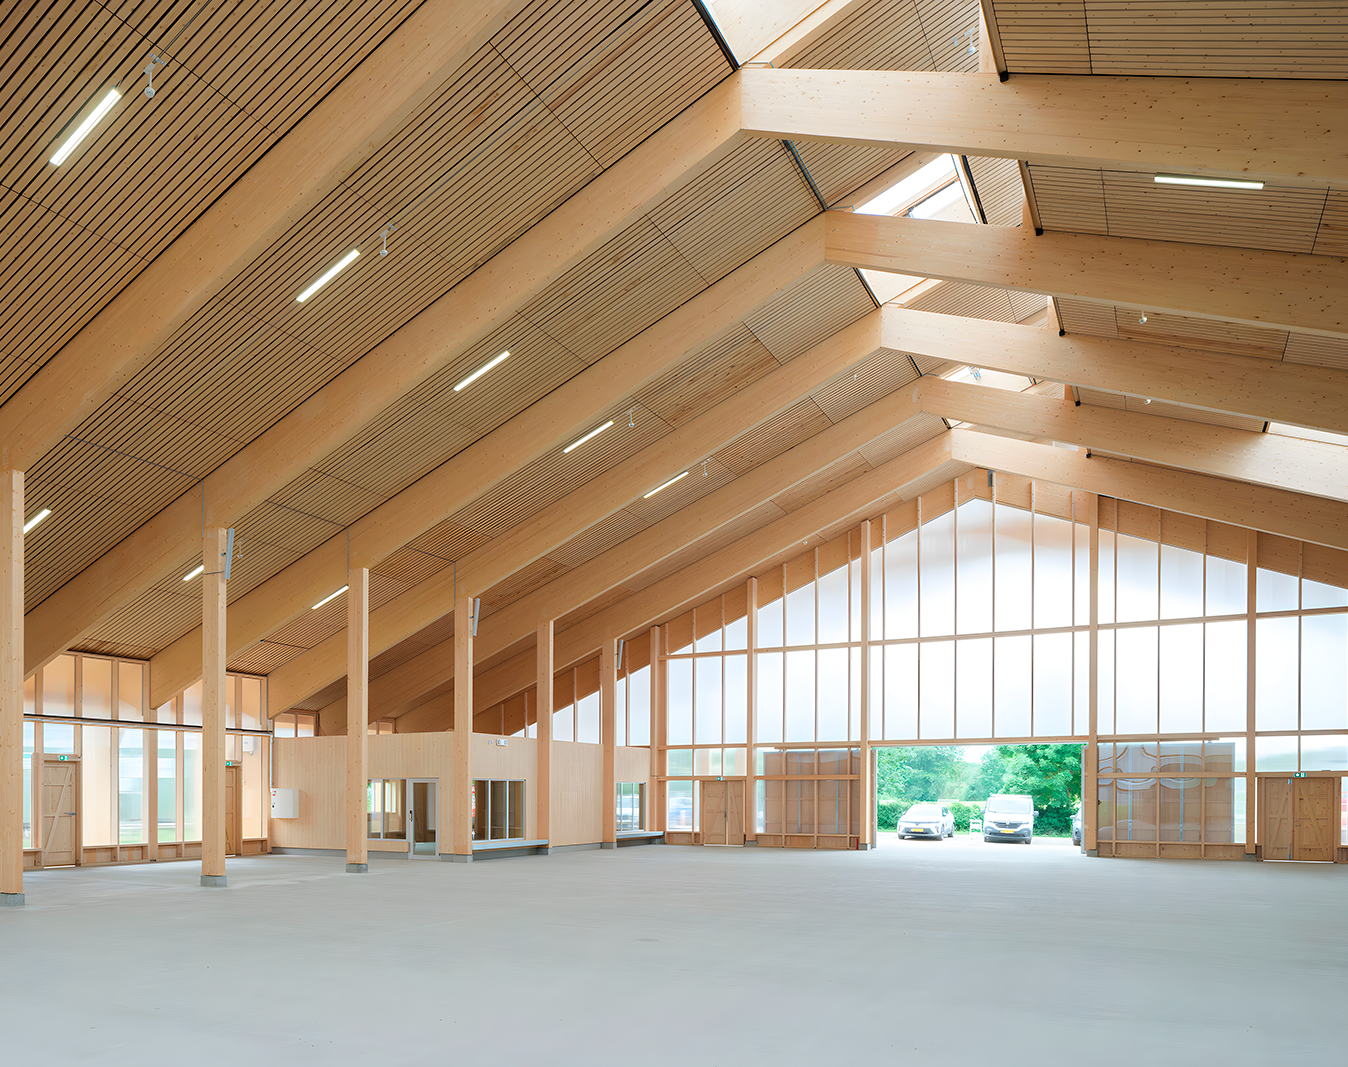
Detail in the image / The main hall of the hall complex has a maximum height of 16 meters, with open gables that provide space for all the varied activities the space is designed to accommodate.
Above ground, the building features load-bearing structures that include, among other things, long glulam frames spanning nearly 40 meters in length.
These finger-jointed glulam frames are the longest the manufacturer Lilleheden has ever produced.
New Standards for Wood Construction
With the goal of achieving a more sustainable building, Life Cycle Assessment (LCA) calculations were conducted to evaluate the project’s environmental impact and select materials and technical solutions aimed at reducing the carbon footprint.
Based on this, it was decided that the building’s structure should be constructed entirely of wood, which drastically reduces CO₂ emissions compared to a similar building constructed using traditional materials such as steel and concrete.
Consequently, all load-bearing structures above ground level are constructed exclusively of wood, demonstrating what is possible when the material is utilized to its full potential.
The load-bearing structures include long glulam frames spanning an impressive 37.5 meters—the longest finger-jointed glulam frames that the supplier, Lilleheden, has ever produced. The frames are designed for construction without the need for steel fasteners at the corner joints, which has also contributed to an overall reduction in the project’s CO₂ emissions.
In addition to the reduction in environmental impact achieved by avoiding the use of steel, these corner solutions also contribute to the building’s beautiful, cohesive, and harmonious interior appearance.


Built for disassembly
The focus of the construction has been on combining functionality, robustness, and sustainability, which is why the project was developed according to circular construction principles and the “build for disassembly” principle.
Sustainability is not merely incorporated into the choice of construction materials. It is also integrated into the building’s overall lifespan and, not least, into the reuse of building materials once the structure is no longer needed.
Some of the building materials used are already recycled, and in fact, the entire structure was built with the possibility of future reuse in mind.
Here, the building’s structures and joints are designed according to circular construction principles, so that the building can be dismantled in the future—both in cases where materials need to be replaced, in which case the materials can be reused, and if the structure must be completely removed, in which case the demolished materials can be incorporated into new construction projects.


The building was constructed for the Municipality of Hillerød and ROYAL STAGE, and realized with financial support from, among others, the A.P. Møller Foundation, the Lokale og Anlægsfonden, Trygfonden, and the philanthropic association Realdania.
The project was carried out in collaboration with the architectural firm ADEPT, the general contractor HHM, and material suppliers Lilleheden and Roust Element, with ABC providing all engineering services, including structural engineering (KK3), fire safety, mechanical and electrical systems, energy efficiency, and more.
