
Construction of an innovative health center in Copenhagen using wood as the primary building material
- Address
- De Gamles By, Copenhagen
Info
- Client
- City of Copenhagen
- Area
- 3,000 m²
- Architect
- Dorte Mandrup
- Project Period
- 2020–2024
- Contractor
- Einar Kornerup
- Total construction cost
- 107 million DKK
Project Description
A team consisting of Dorte Mandrup Architects, ABC Consulting Engineers, and Einar Kornerup is behind the City of Copenhagen’s “Center for Health” as well as the surrounding, partially historic urban space in De Gamles By in Copenhagen N.
The center, which focuses on patients with type 2 diabetes, is located in De Gamles By in Nørrebro, near Rigshospitalet and the Center for Cancer & Health. The goal is to expand treatment efforts for patients with type 2 diabetes and heart disease, while also meeting the growing demand for rehabilitation and counseling.
The center will also be open to the public, who can participate in activities such as cooking, exercise, and community programs that support lifestyle changes for a healthy and active life. The building is designed to be open to its surroundings—featuring a large glass facade facing the garden and outdoor area, and a ground floor that is inviting to both users and the local community. The outdoor areas serve as green, recreational spaces—offering opportunities for exercise, physical activity, and socializing outdoors.
The building’s architecture therefore supports physical activity, social interaction, and learning about exercise and a healthy lifestyle. The main entrance leads to a “heart space” with a reception area and views of the kitchen and exercise rooms. The space is characterized by large glulam columns and a staircase, as well as walkways connecting the floors. Small meeting rooms and alcoves add variety to the space.
The building is equipped with classrooms, a café, consultation rooms, a training kitchen, a gym, and staff offices. Outdoor recreational areas and training zones have also been established. The new building covers approximately 3,000 m², and the existing 400 m² “Maskinhus” is being incorporated into the project.

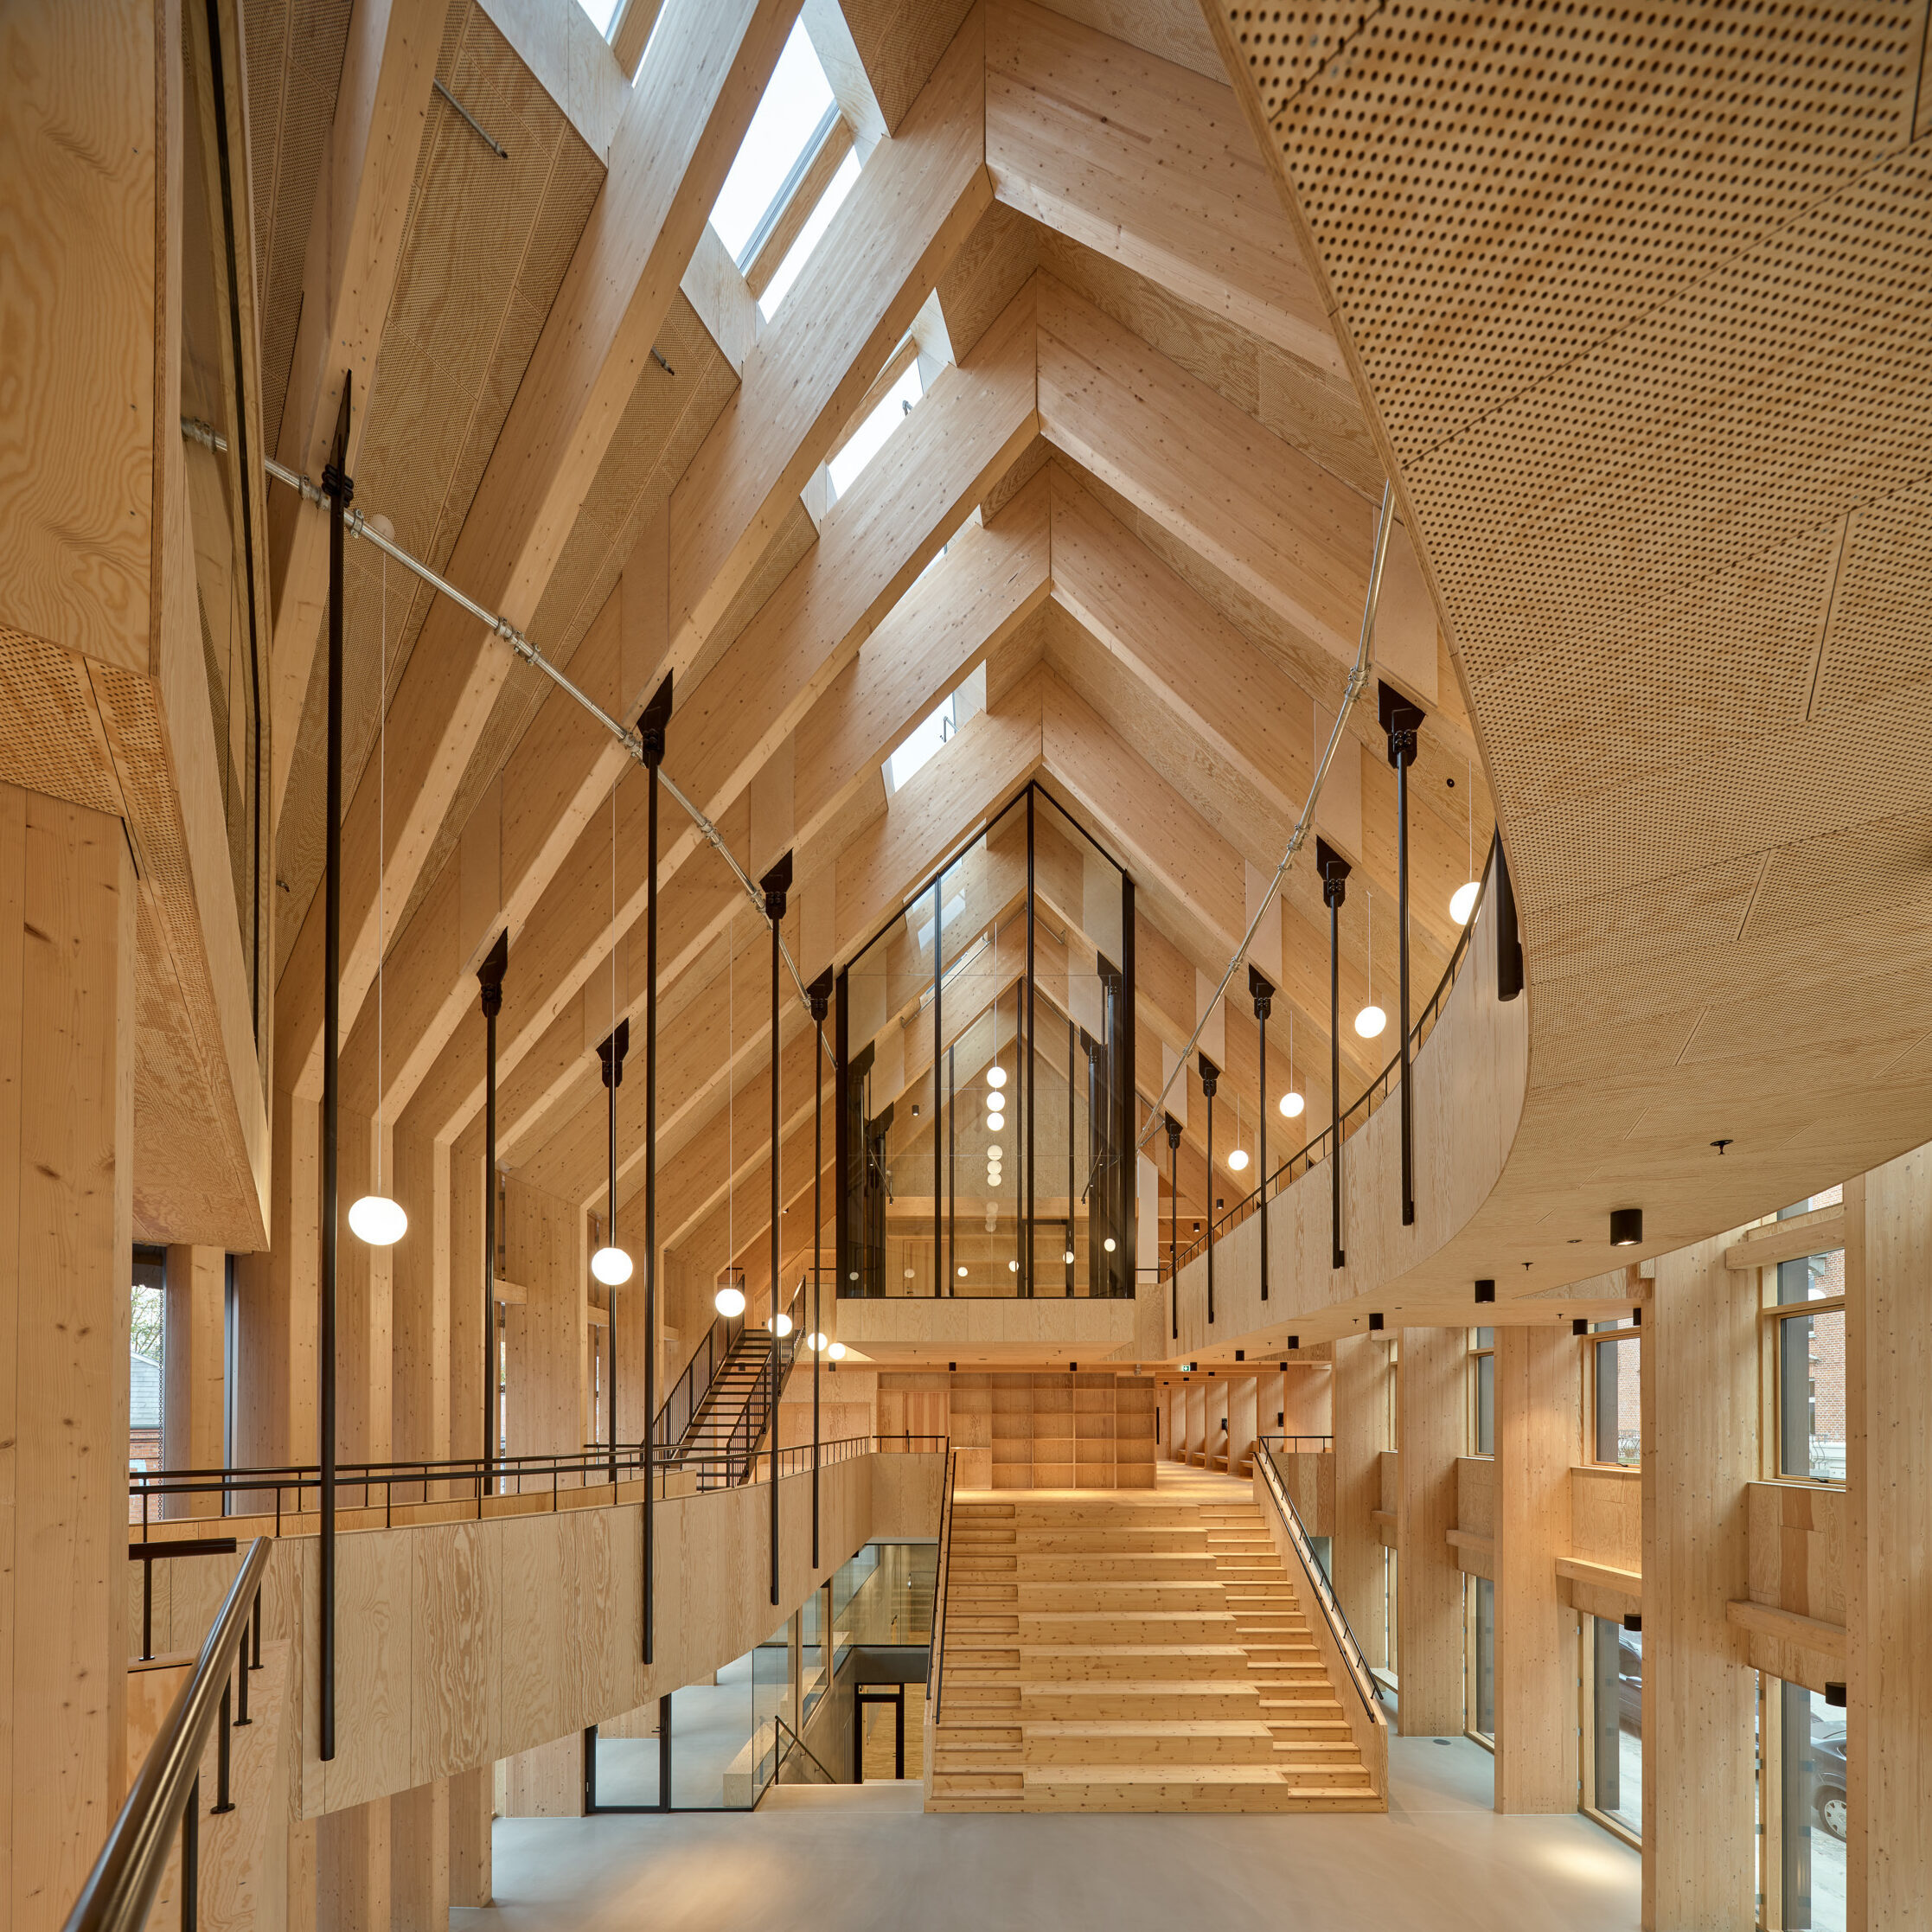
Detail in the image / In the atrium, the meeting room and walkways are partially suspended from steel tubes attached to the impressive 15-meter-high glulam frames that form the building’s iconic ceiling structure.
Ensuring that vibrations from movement on the walkways would not disturb users of the meeting rooms was an engineering challenge.
We achieved this by decoupling them from one another in several places, as well as by bracing them in other areas so that vibrations are absorbed there.
Quote
“On this project, the City of Copenhagen, as the client, really dared to think big and creatively together with its consultants. Before hybrid structures really took off, we were all pioneers, and here materials have been thoughtfully incorporated exactly where they’re best suited. This has resulted in some fantastic spaces. And of course, it’s just a stunningly beautiful building—one that looks different depending on whether you’re standing outside looking at it or standing in the entrance hall looking around at the beautiful wooden structures. It’s one of the most enjoyable projects I’ve ever been a part of.”
The goal is to use wood as the load-bearing structure for as much of the construction as possible. The structural system is determined based on an optimal solution that depends on the project’s floor plan, incorporating a beam-and-column system with wood-concrete hybrid floors where large spans and open-plan offices are desired.
The main structure falls under consequence class CC3, meaning the project must be reviewed by a certified structural engineer—a task that ABC will also handle for this project. Additionally, the scope of work includes construction management, occupational health and safety coordination, and project monitoring during construction.
The Center for Health was a finalist for the Danish Wood Award 2025 and shortlisted for the ‘Arne of the Year’ award.


Sustainability
Sustainability is central to both the building and the surrounding green spaces, with the use of wood and recycled materials such as bricks
Resource awareness and a holistic view of the building’s life cycle are central to the new center. Therefore, the approach to selecting materials and solutions has also aimed to reduce energy consumption and CO2 emissions over time.
To make a positive contribution to resource use, efforts are underway to explore opportunities for reusing bricks from “Maskinhuset”—which would otherwise be construction waste—in the construction of the new building.
