
A Building That Repurposes Itself: Transformation of a 6,224 m² industrial building into a social and cultural gathering place and office spaces
- Address
- Thoravej 29, Copenhagen
Info
- Client
- Bikubenfonden
- Area
- 6,224 m²
- Architect
- pihlmann architects
- Project Period
- 2021–2024
- Contractor
- Hoffmann
- Total Construction Cost
- Approx. 120 million DKK
Nature of the Project
Transformation of a 6,224 m² industrial building into a social and cultural gathering place as well as office spaces.
The old building was first used for industrial purposes and later as a municipal disability center, but has since stood vacant. The Bikuben Foundation acquired the building with the aim of extensively transforming it into a new cultural and social hub for the area. Half of the building now houses exhibition spaces, studios, workshops, and a café, while the rest has been fitted out as new office space for the client. In addition, the building is home to a community of approximately 30 different organizations, all with the ambition of creating positive change in society.
The guiding principle has been reuse, which is why the building has also been dubbed: “A building that reuses itself.”
The transformation includes a complete overhaul of the building’s geometry. The TT floor slabs were cut out, reinforced, angled downward, and repurposed as staircases—an engineering-wise complex solution. And surplus TT slabs and facade bricks have been used for fixtures and flooring, respectively.
An analysis conducted by Kristoffer Negendahl, associate professor at the Department of Civil and Mechanical Engineering at DTU, Kristoffer Negendahl, estimates that up to 95% of the materials were reused, resulting in an 88% immediate reduction in CO2 emissions and a 90% reduction in construction waste compared to a similar new build. The raw, honest aesthetic combines concrete surfaces, exposed utilities, and patina with flexible spaces for community and civic engagement.
Throughout the process, there has been an enormous focus on early-stage planning, including a thorough assessment and several proposed solutions with input from all project stakeholders. In addition, digital twins of the building’s geometry—including load capacities and dimensions—were used to conduct volume studies on the existing structure.


National and international interest
The project has received significant media attention, including being highlighted in the Danish Agency for Social Affairs and Housing’s Guide to the Reuse of Load-Bearing Structures (2023), and was also highlighted in Børsen as “a new standard for transformation projects” and “illustrative of the era in which the construction industry is moving.”
In November 2024, Thoravej 29 won the “Building of the Year” at Licitationen’s Building Awards as an example of how “we can reuse far more than we think,” and the building was also nominated for the 2025 Building Awards, which focus on sustainable architecture.
In addition, it has received a long list of international honors and nominations, including the EU Prize for Contemporary Architecture, the Mies van der Rohe Award, the International Urban Projects Award 2025 (IUPA), and has been shortlisted for, among others, The Architectural Review’s New into Old Award, The Architecture Hunter Firm of the Year, and The Architectural Review’s Emerging Architecture Award.
In 2025, the project won the Renovation Award of the Year. Henrik Mielke, chair of the Renovation Award’s Nominating Committee, said of the project:
“Thoravej 29 is an extraordinary and bold project that, in its concept, process, and outcome, demonstrates just how far one can go when one dares to experiment. The transformation of an anonymous industrial building into a vibrant and interdisciplinary community was achieved with great technical skill and serves as an outstanding model. Aesthetically, the project challenges our conventional thinking and sends a strong signal that renovation can be approached differently—where function, aesthetics, and reduced resource consumption go hand in hand, serving as inspiration for the sustainable construction of the future."

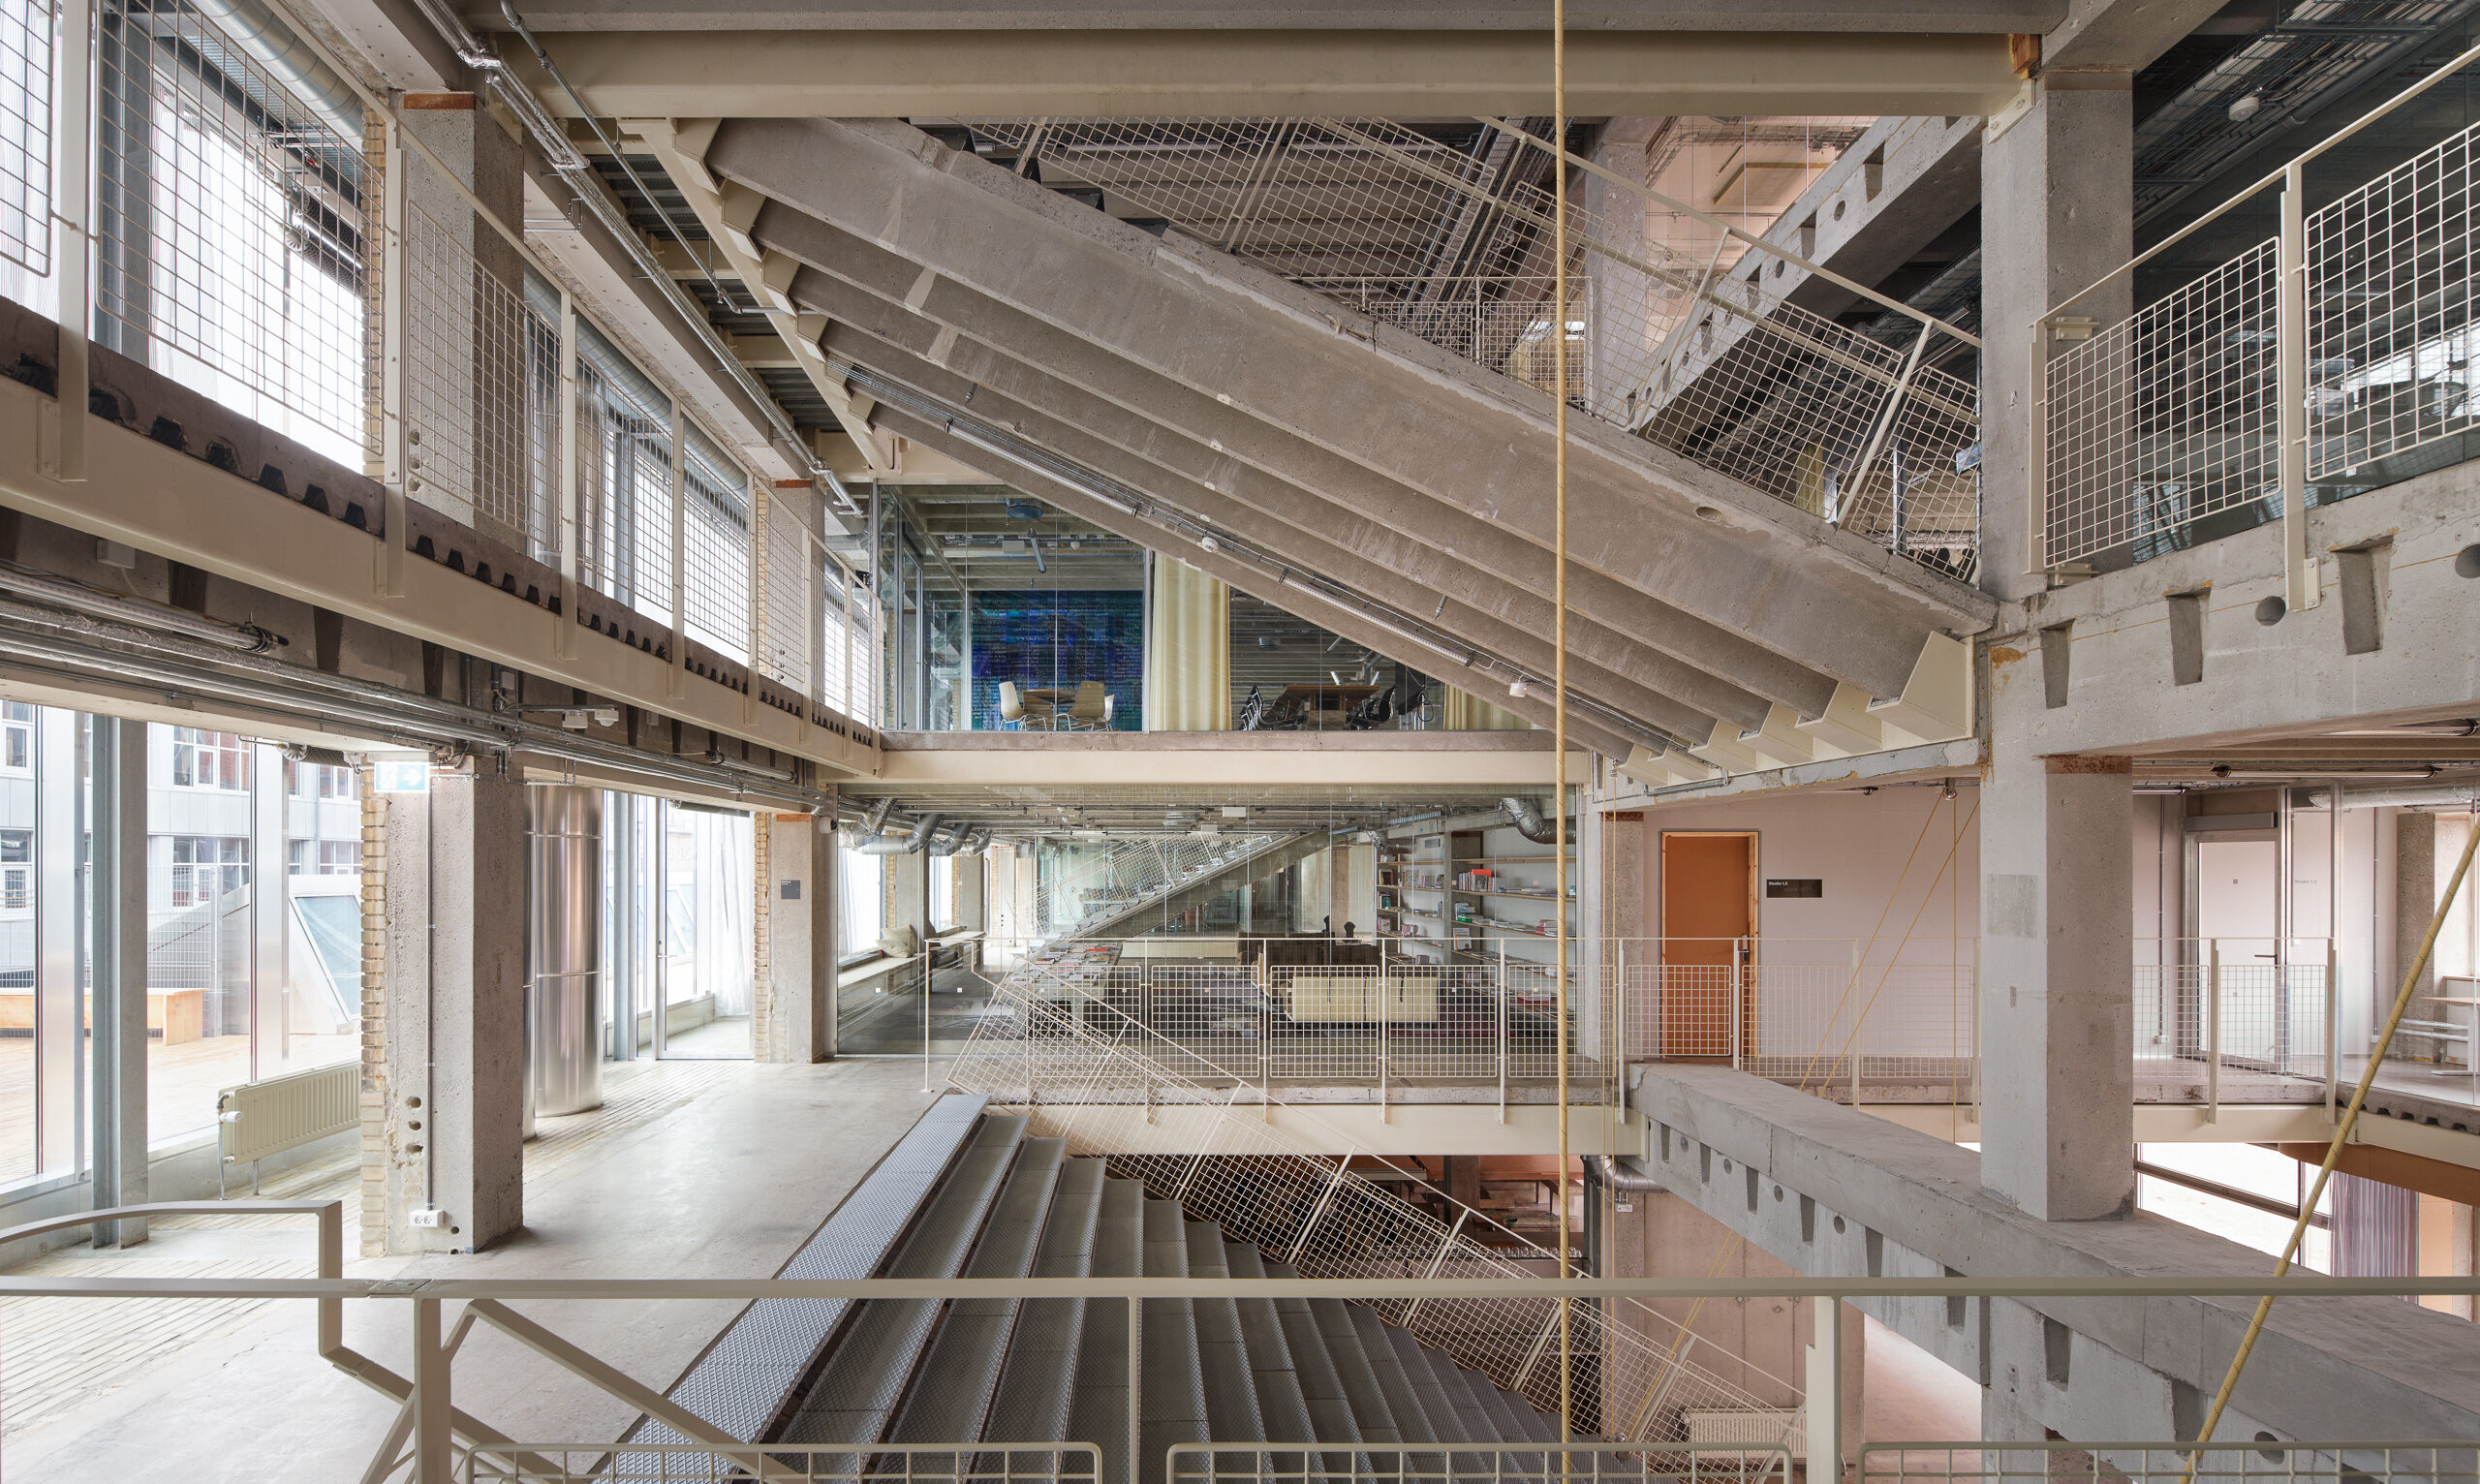
Detail in the image
Converting the TT slabs into staircases has been a complex task, as these are prestressed TT slabs. They were manufactured back in the 1960s, and one of the challenges was that they had to be cut to size and adapted for new purposes, as the geometry did not fit. If the prestressing was cut, the deck would lose its load-bearing capacity, so we were forced to create what is known as shear reinforcement. This was done by reinforcing the decks with steel plates so that the tension in the decks was maintained when they were cut out. Next, they were lowered, fitted with bracket mounts, angled, and hoisted into position for their new function as a staircase. The stair treads themselves were mounted on top of the decks.
Quote
"If you’d asked me before the Thoravej project, I probably would have said that it didn’t quite sound like it could be done. But because we did it together, were creative, and each of us took responsibility in the process, we succeeded in something that was, in principle, theoretically impossible."
"We’ve learned a lot from Thoravej, and we approach existing buildings differently now than we did before Thoravej. This includes assessing the framework we have to work with, the materials we can reuse, the physical limitations we face, and where we might need to push the boundaries of the law because we’re working with an existing building."


Sustainability
Thoravej was designed based on the principle that the building should reuse itself. By preserving as much of the existing structure as possible, we avoid the significant emissions associated with constructing new load-bearing structures.
The project is highlighted in the Danish Agency for Social Affairs and Housing’s “Guide to the Reuse of Load-Bearing Structures” (2023), prepared in collaboration with ABC and the Danish Technological Institute, as a green pilot project. The study shows that the transformation has resulted in a 62% reduction in CO2 emissions compared to a similar new construction project.
Furthermore, analyses conducted by an associate professor at the Department of Civil and Mechanical Engineering at DTU show that up to 95% of the materials were reused, resulting in an 88%and-now reduction in CO2 emissions and a 90% reduction in construction waste compared to a similar new building.
The project is nominated for DGNB Gold certification, and the project team will also strive to achieve DGNB Diamond certification.

